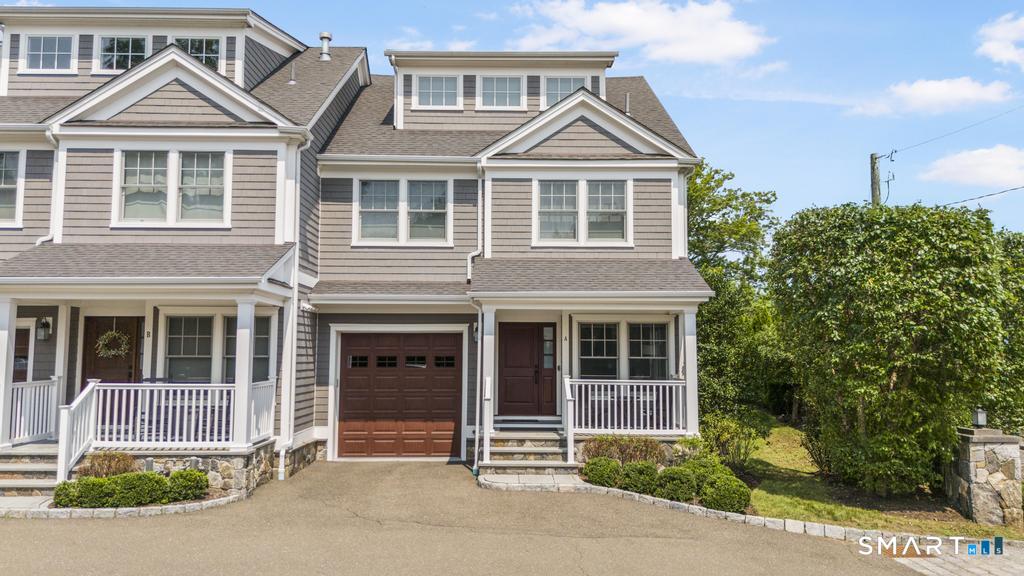
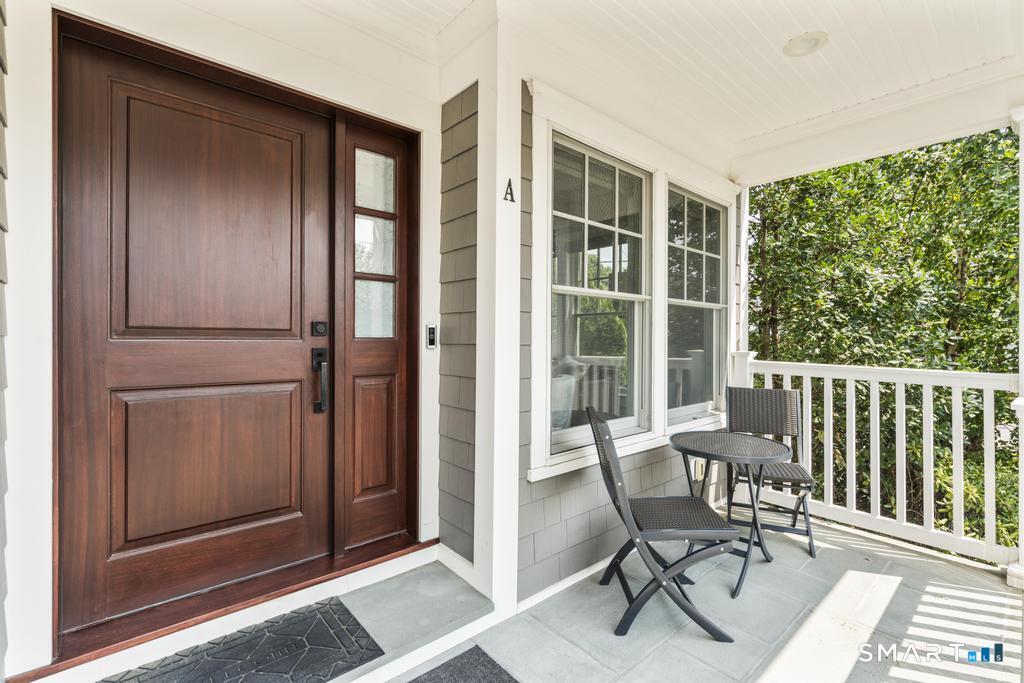
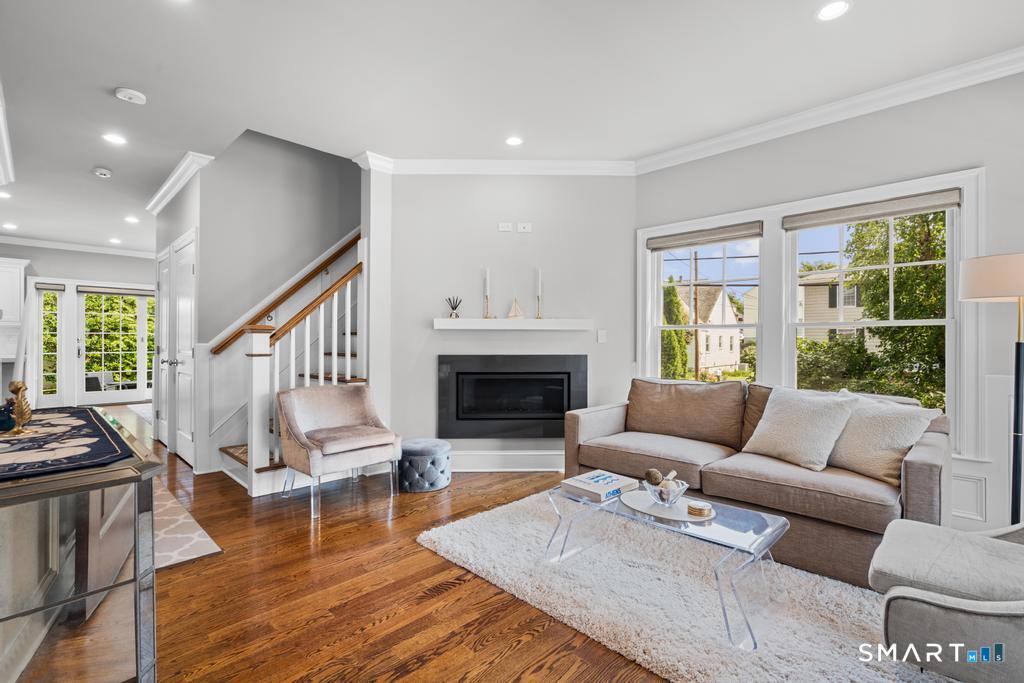
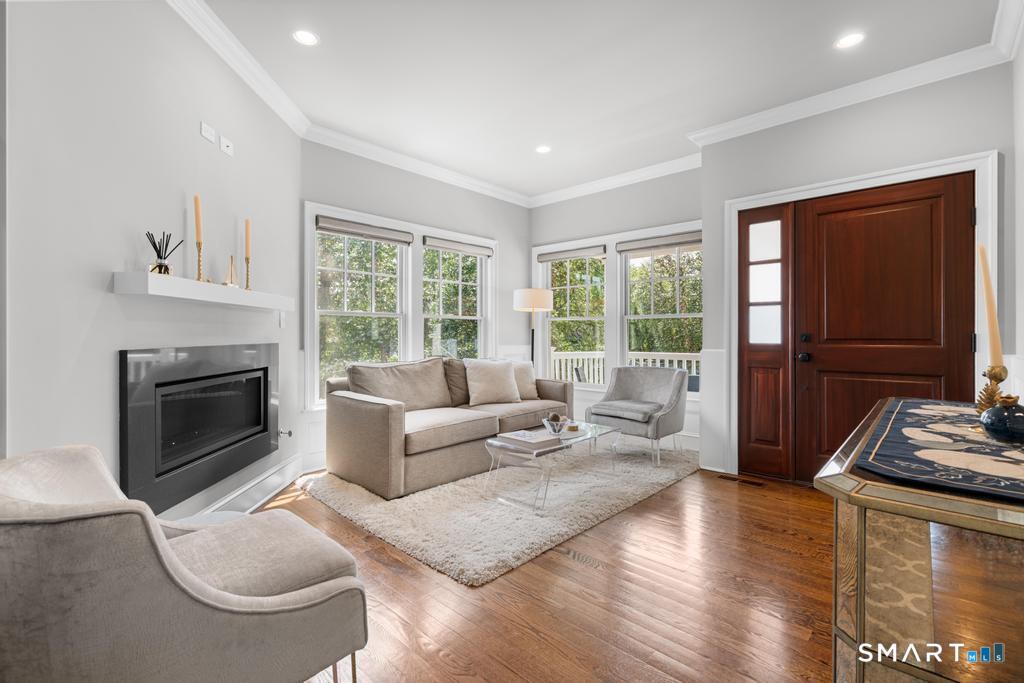
Property photo 1
Property photo 2
Property photo 3
Property photo 4
Property photo 5
3 Beds
5 Baths
2,514 sqft

$1,850,000

16 Hawthorne Street South Unit: A, Greenwich CT, 06831

Price per sqft$735.88
Built in2017
Property size2,514 sqft
Property typeCondominium

Overview

Active

Listed Aug 20, 2026

Updated 3 weeks ago

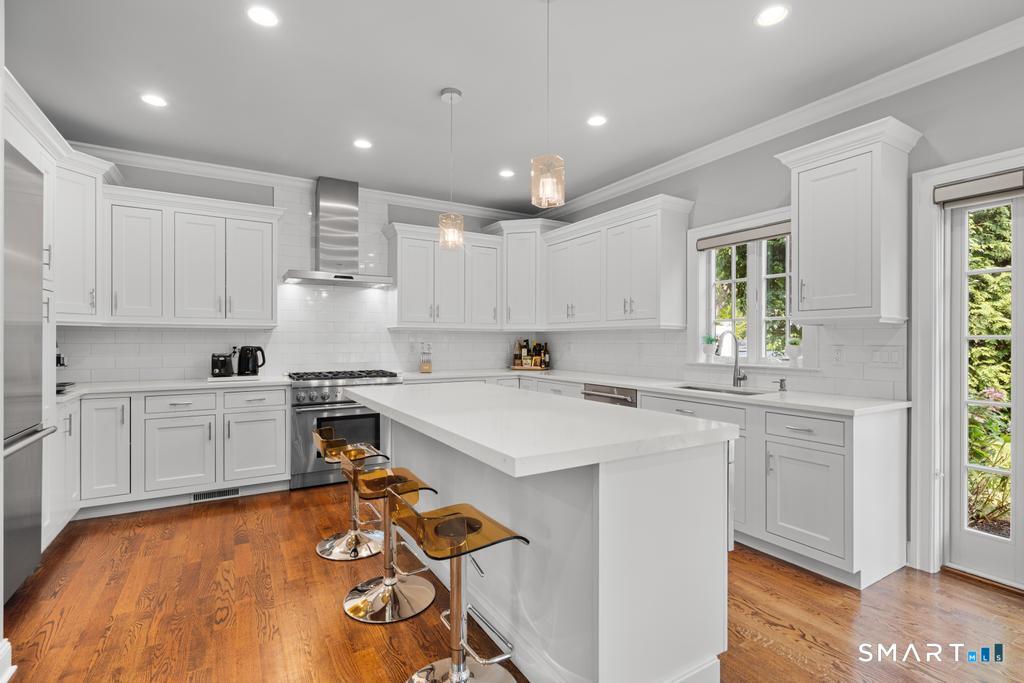
Experience luxury living in this beautifully appointed townhouse offering nearly 3,000 square feet across four finished levels. The main level features 9-foot ceilings, hardwood floors, custom wainscoting and a spacious living room with gas fireplace. The high-end chef's kitchen features custom white cabinetry, quartzite countertops, Thermador appliances including a 6-burner dual-fuel range, refrigerator, wine cooler and microwave, plus an oversized island with seating for 3-4. Sliders open to the yard and bluestone patio for easy indoor/outdoor living. Upstairs, the primary suite features a walk-in closet and luxurious Carrera marble bath with radiant heated floors, freestanding soaking tub, double vanity and oversized shower. Two additional bedrooms, a full bath with heated floors and LG washer and dryer complete the second level. The third floor offers two additional rooms and a half bath, ideal for a home office, playroom or den. The finished lower level provides even more flexible living space with a full bath with radiant heated floors and additional storage. Additional features include Lutron lighting, separate climate zones on each floor, Ring alarm system, hardwood floors throughout the first three levels, an attached one-car garage and one assigned parking space and low common fees. A beautifully designed home offering exceptional space, high-end finishes and flexible living in a truly move-in-ready package.

$12,308/mo

Est. mortgage payment based on a $1,850,000 home price.

All estimates are provided by Luxury Presence for informational purposes only. Actual amounts may vary.

Additional information

MLS® ID
24199982

Interior Features

Bedrooms
3
Bathrooms
5
Fireplace
Yes
Cooling
Yes
Heating
Yes
Basement
Yes

Other Property Details

Taxes
$12,149
Tax Frequency
Annually
Association Fee Frequency
Monthly
Garage
Yes

Also listed on GAR

MLS provider logo

Listed by Jennifer Thomas-Heath with Houlihan Lawrence (917) 312-3350

The IDX display contains information sourced from SmartMLS, Inc. as of 8/25/2026. This information is for personal, non-commercial use only and may not be used for any purpose other than identifying properties the viewer may be interested in purchasing. MLS data is generally considered reliable but is not guaranteed accurate by the MLS. Buyers are responsible for verifying all information and should conduct their own investigation or consult a professional. Some MLS data may have been provided by sources other than the listing agent. Unless stated in writing, the Broker/Agent has not verified information obtained from outside sources. The Broker/Agent may or may not have been the listing and/or selling agent, and cannot guarantee the accuracy of any property location shown on a map. Any offer of compensation is made only to participants of the MLS where the listing is filed.

©2026 SmartMLS, Inc. All rights reserved.

Data last updated on 8/25/2026 at 3:51 AM UTC.

Powered by Luxury Presence
